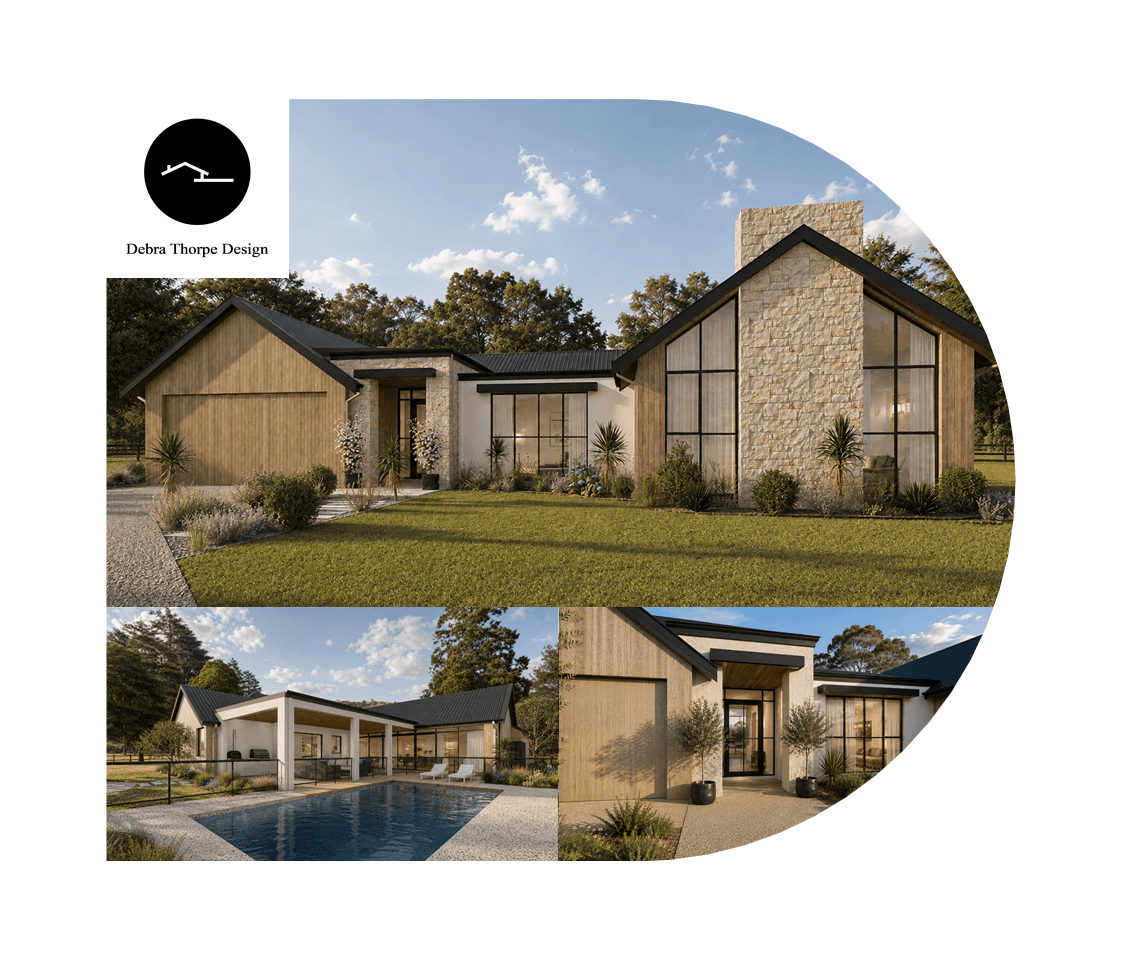
Residential Design & Drafting Services
Every successful building project begins with a well-resolved design and a clear understanding of the brief.
I provide residential design and drafting services across Perth, working closely with homeowners, builders and developers to transform ideas into practical, well-considered designs and detailed drawing sets.
From initial concepts and floor plan development through to planning applications, consultant coordination and working drawings, I provide support throughout the design and documentation process.
Whether you're planning a new home, renovating an existing property or undertaking a multi-dwelling development, each project is approached with a focus on functionality, design quality and the specific requirements of the site.
From straightforward projects to complex sites and bespoke residences, my approach balances thoughtful design with the technical detail needed to move your project forward.
Residential Design & Concept Plans
From initial ideas to a considered design direction
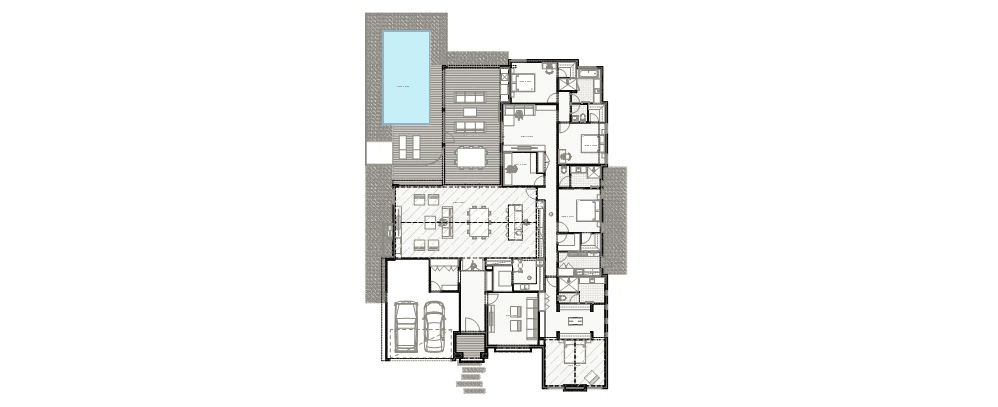
Every project starts with understanding your vision, priorities and the way you want to live. Concept and sketch plans explore the layout, spatial relationships and overall design direction, establishing a strong foundation for the next stages of the project.
Includes:
Initial brief and design requirements
Concept floor plans and layout options
Sketch plans, elevations and design development
Consideration of site constraints and opportunities
Design refinement in collaboration with the client or builder

Working Drawings & Documentation
Turning the design into detailed construction documentation
Clear, coordinated documentation is essential to bringing a design to life. I prepare detailed residential working drawings tailored to the project, working collaboratively with clients, builders and specialist consultants to develop a comprehensive set of plans for the next stage of the building process.
Includes, as required:
Detailed working drawings and construction documentation
Coordination of engineering and consultants
Documentation for CDC and building permit applications
Drawing amendments and coordination with the client or builder
Planning Applications & Approvals
Navigating the approval process
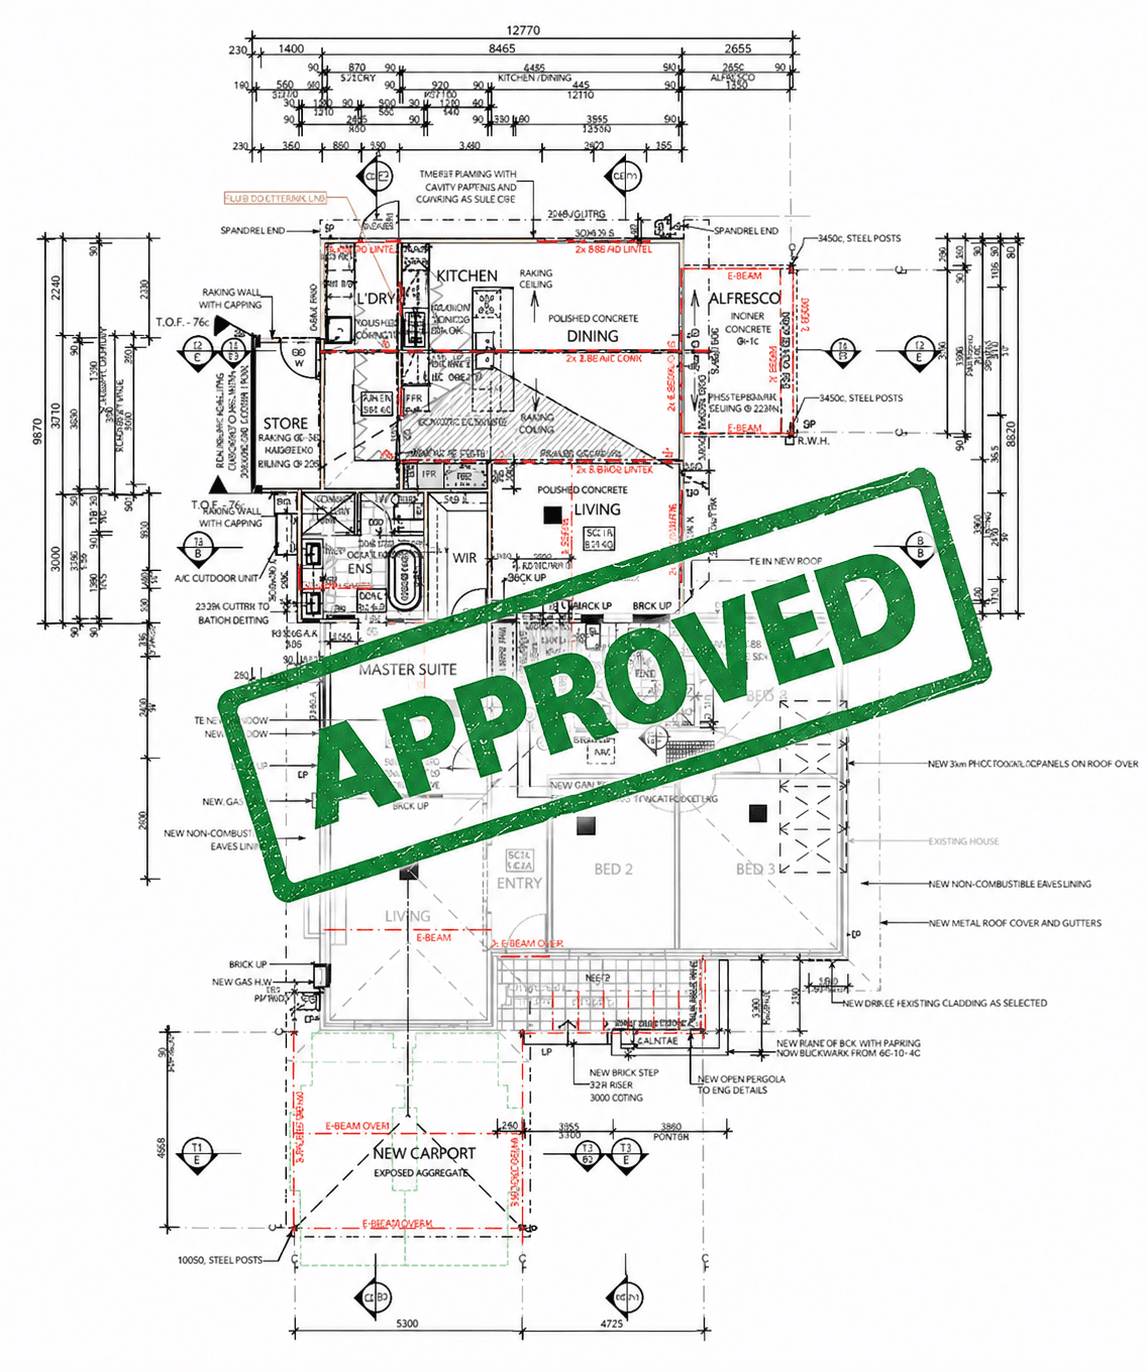
I prepare and lodge residential planning applications, coordinate the supporting documentation and liaise with the relevant local authority throughout the assessment process. Each application is approached with consideration of the site, the proposed development and the applicable planning requirements.
Services include:
Development Application (DA) drawings and documentation
Preparation and lodgement of applications
Coordination of supporting consultant reports
Liaison with council and responses to assessment queries
Drawing amendments and coordination of approval requirements

Consultant Coordination
Bringing the right expertise together
Residential projects often require input from several specialist consultants. I can arrange and coordinate the relevant consultants on your behalf, or work alongside professionals already engaged by you or your builder, helping ensure their information is incorporated into the design and documentation.
May include coordination with:
Structural engineers
Energy efficiency assessors
Bushfire consultants and other specialist advisers, where required